Choose the visual character
Compare picket proportions with framed or minimally framed glass. Consider the view from the terrace as well as the appearance from outside the building.

OUTDOOR PRODUCTS · 7 PRODUCT TYPES
Welded, assembled and glass railing systems.
Explore the range ↓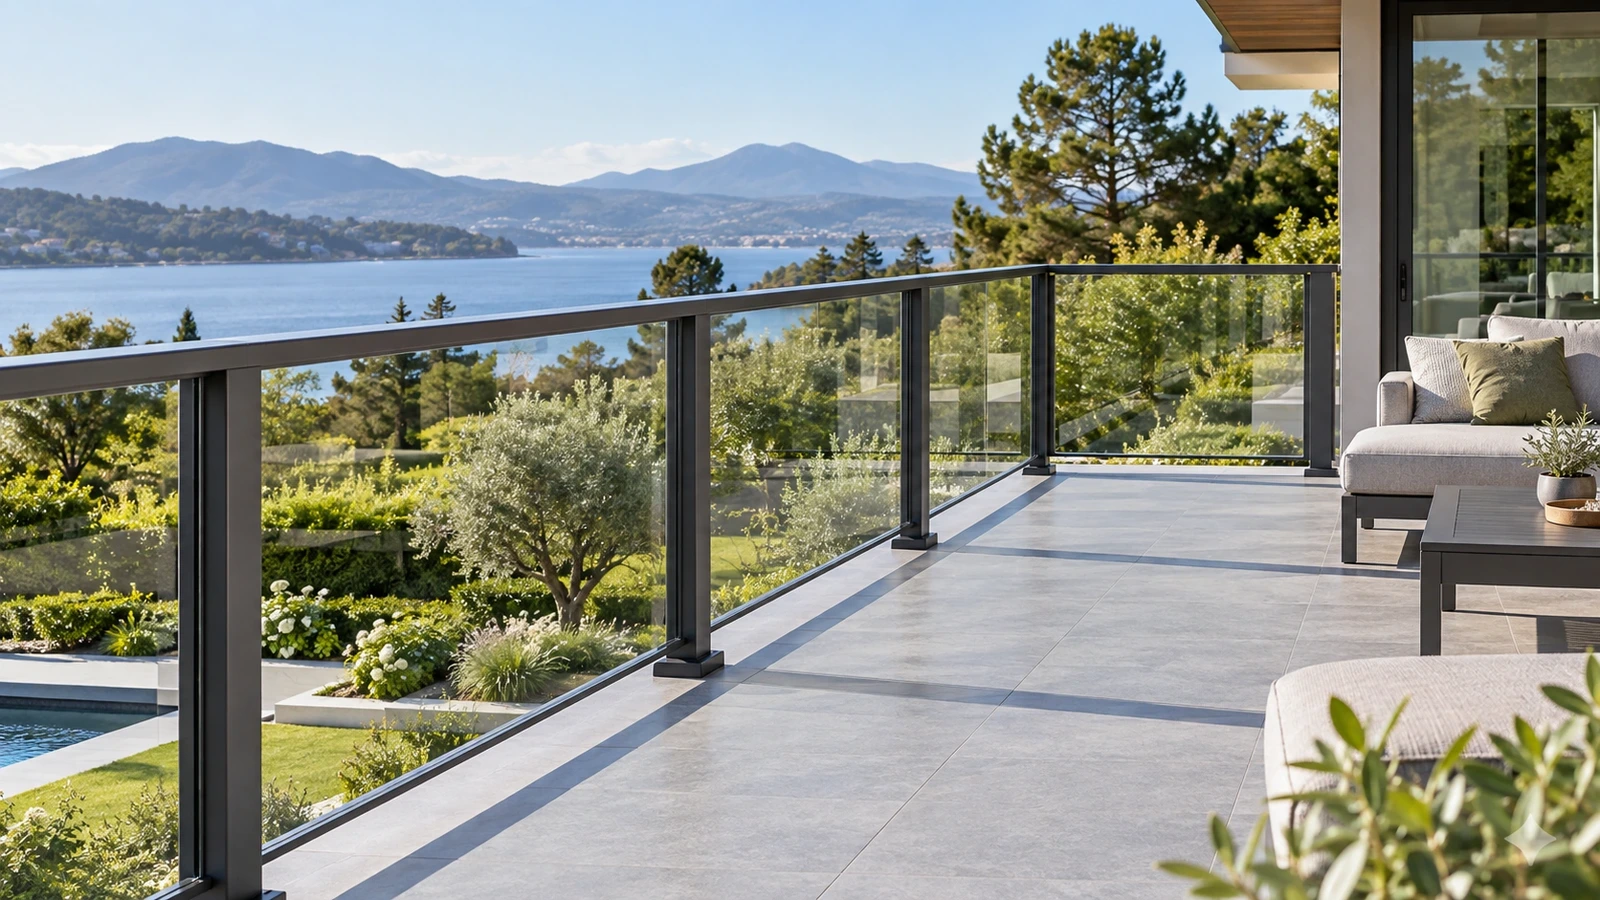
UNDERSTAND THE RANGE
A railing is part of both the architecture and the way people move through a space. Aluminium pickets give a terrace a defined visual rhythm, while framed and frameless glass arrangements retain a more open outlook. Orient’s range includes panels, assembly kits, stair configurations and connecting accessories. Review the complete layout with the project designer, including corners, level changes, supporting construction and the specification required for the intended application.
Compare picket proportions with framed or minimally framed glass. Consider the view from the terrace as well as the appearance from outside the building.
The supporting substrate, edge details and waterproofing interfaces affect the installation. Review the anchoring arrangement with the responsible project team.
Include stairs, corners, wall junctions and end posts in the schedule. Glass, fixings and panel configurations need to suit the exact project and local requirements.
COMPARE THE CATALOGUE
Compare the reference details for each product, then open its page for the complete specification and illustrated components. Values describe the listed designs; confirm final dimensions, components and packing for your order.
| Product | Primary catalogue detail | Additional catalogue detail |
|---|---|---|
| Welded Aluminium Railing | Picket sections shown16 × 16, 19 × 19 or 22 × 16 mm | Bottom rail40 × 40 or 25 × 38 mm |
| Readymade Railing Panels | Picket sections shown16 × 16, 19 × 19 or 22 × 16 mm | Top railWelded |
| DIY Aluminium Railing Kits | Infill sections shown22, 38, 65 or 80 × 16 mm | Main componentsTop rail, bottom rail, pickets and covers |
| DIY Glass Railing Kits | InfillGlass | FormatFramed railing kit |
| Raked Stair Railing | ConfigurationRaked assembly panel | Infill options shownPickets or tempered glass |
| Frameless Glass Railing | InfillGlass panels | SupportBase-channel system |
| Railing Accessories | Post typesStair, corner, mid and end posts | BaseSupport base |
Welded aluminium railing uses a welded panel; readymade panels combine a welded top rail with an assembled bottom rail and cover. DIY kits bring together separate rails, infill and fittings. Framed glass kits use a rail-and-post arrangement; frameless glass railing uses a base-channel system.
Provide the layout, stair angle where applicable, finished levels, supporting surface, infill and post positions. Confirm the exact glass specification, rail profiles, brackets and fixings for the selected assembly. Product illustrations are reference details; project suitability and applicable local requirements need a project-specific review.
CHOOSE YOUR PRODUCT
Compare the designs, materials and configurations below.
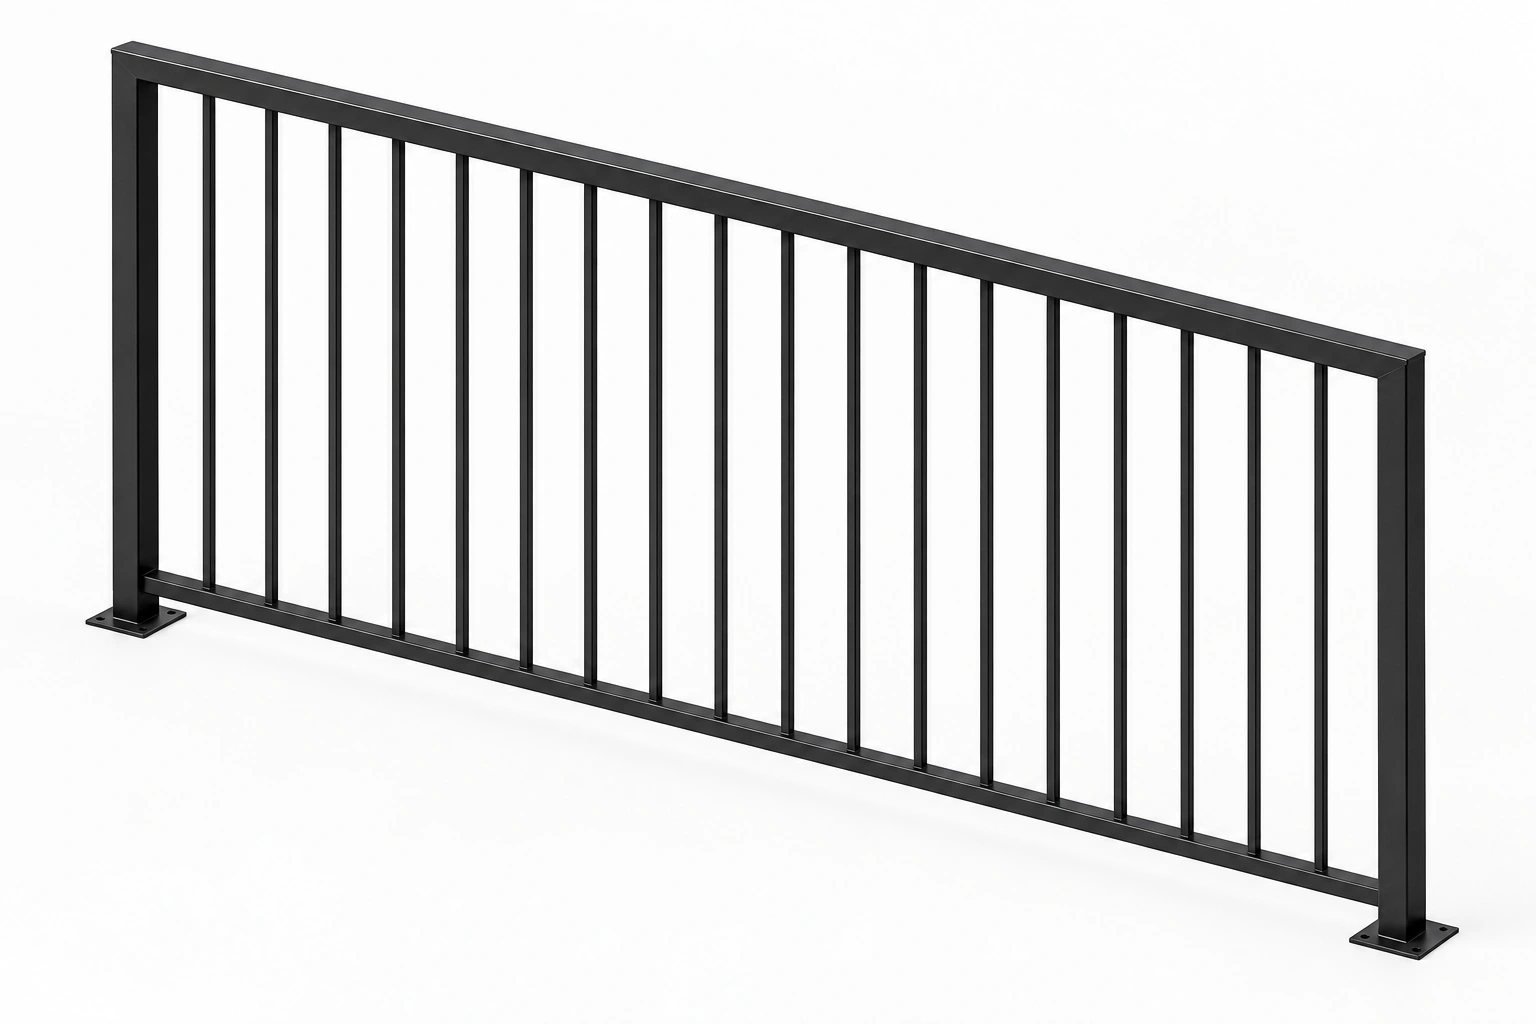
Welded balcony railing combines a top rail, bottom rail and vertical picket infill.
View product details ↗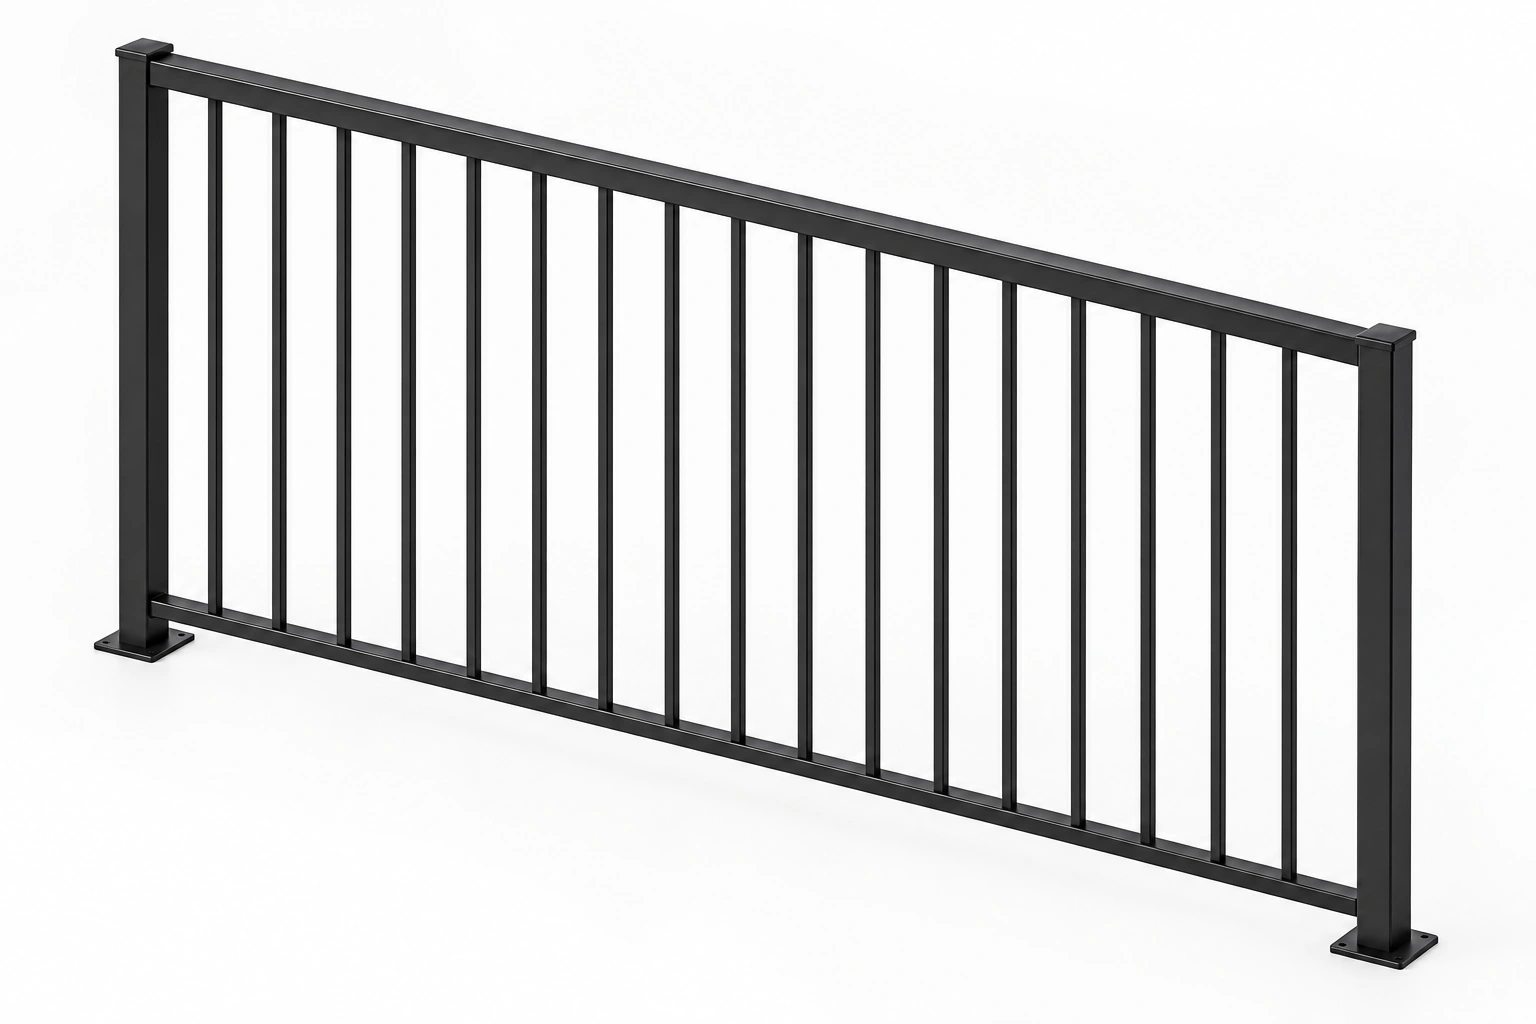
Readymade panels use a welded top rail with an assembled bottom rail and bottom-rail cover.
View product details ↗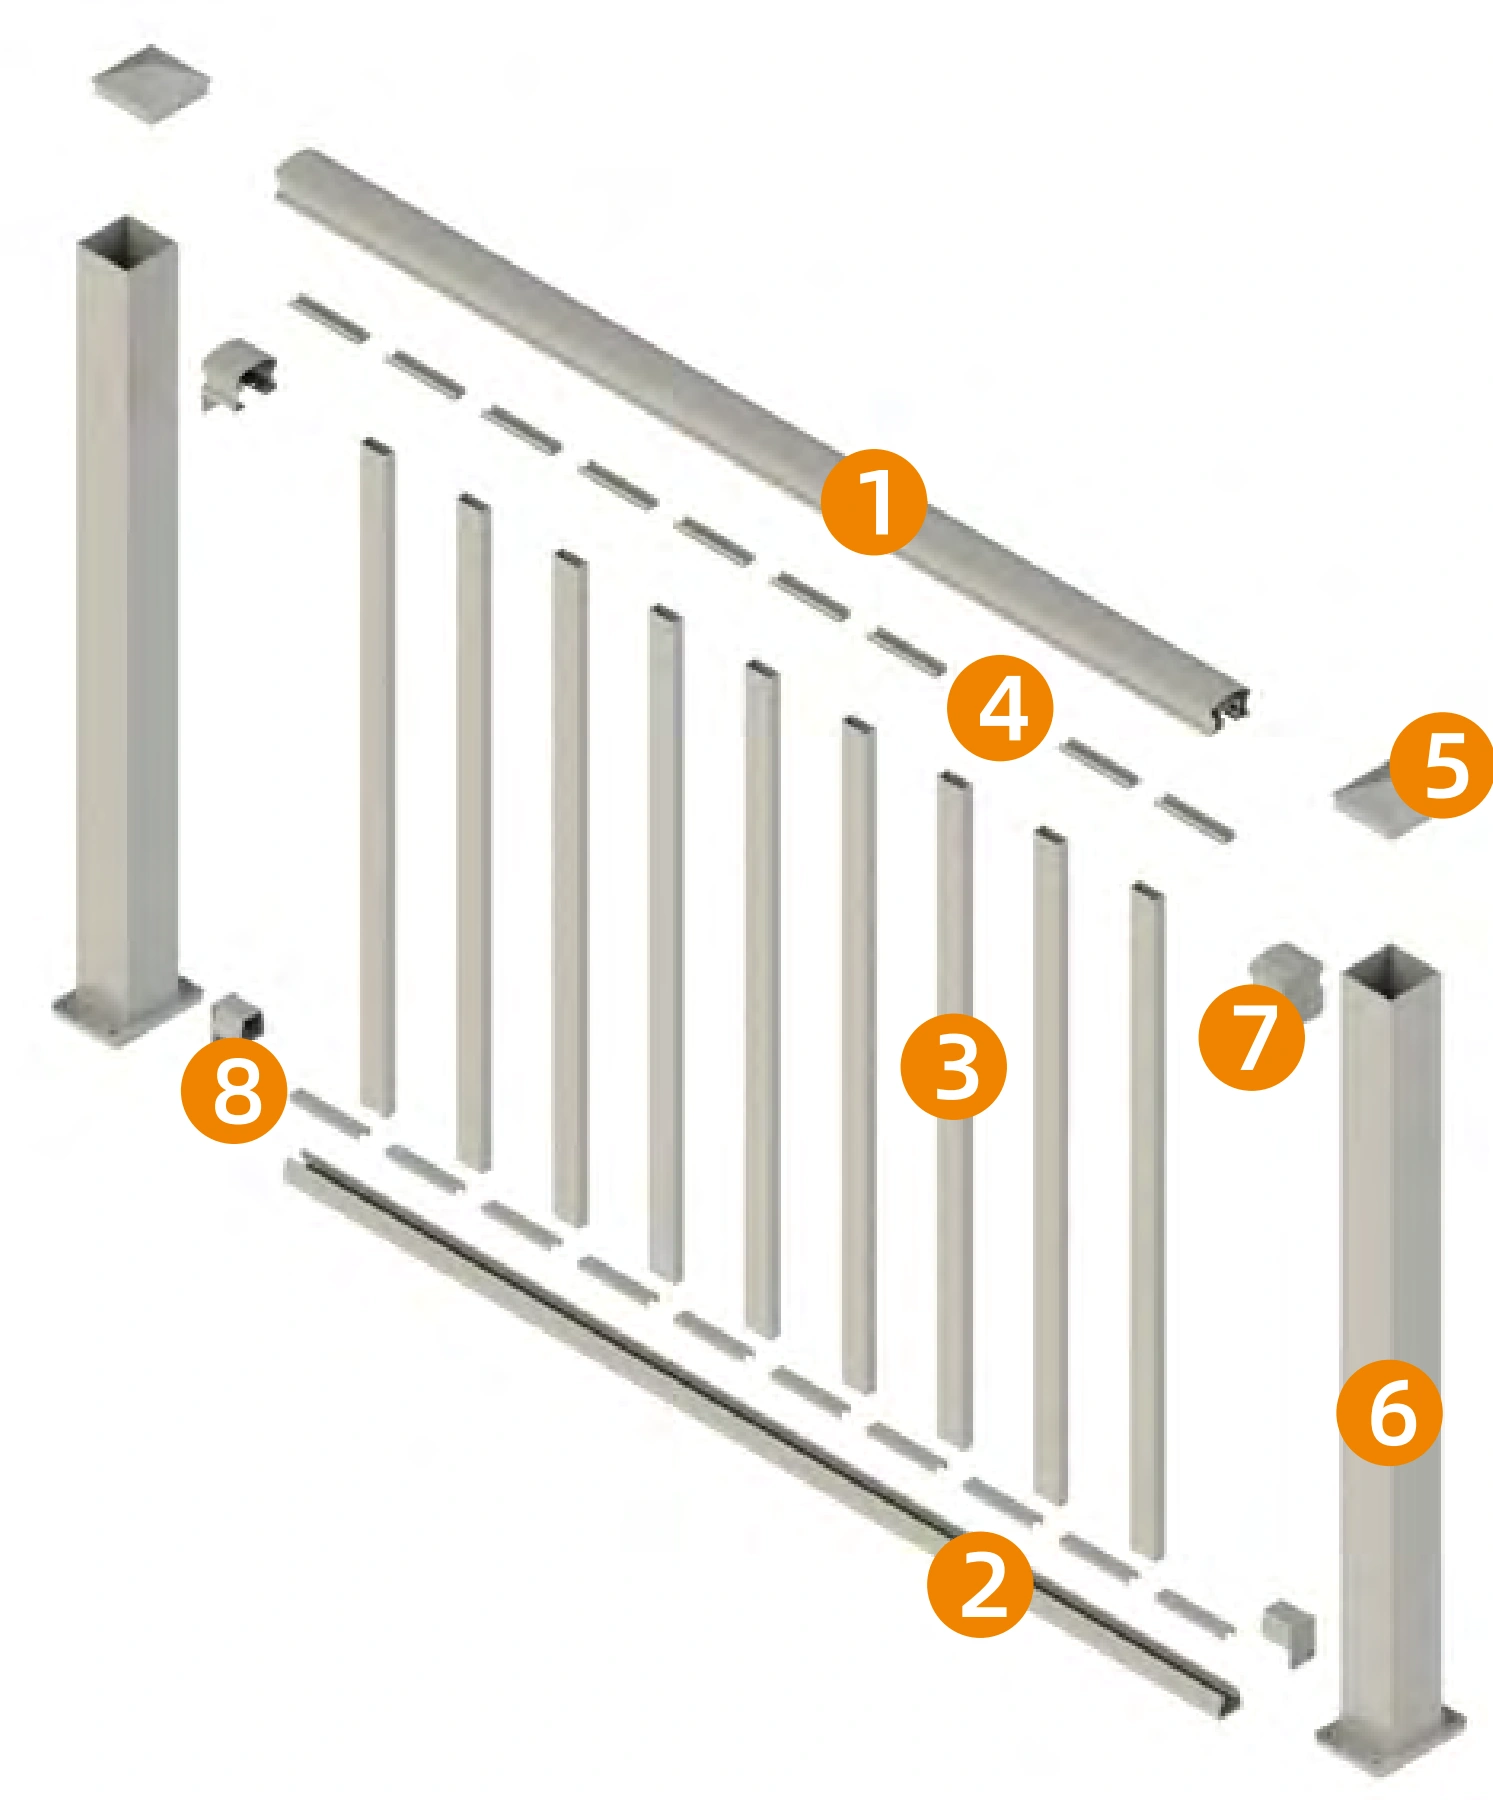
An assembly kit brings together posts, rails, pickets, caps and brackets for an aluminium railing system.
View product details ↗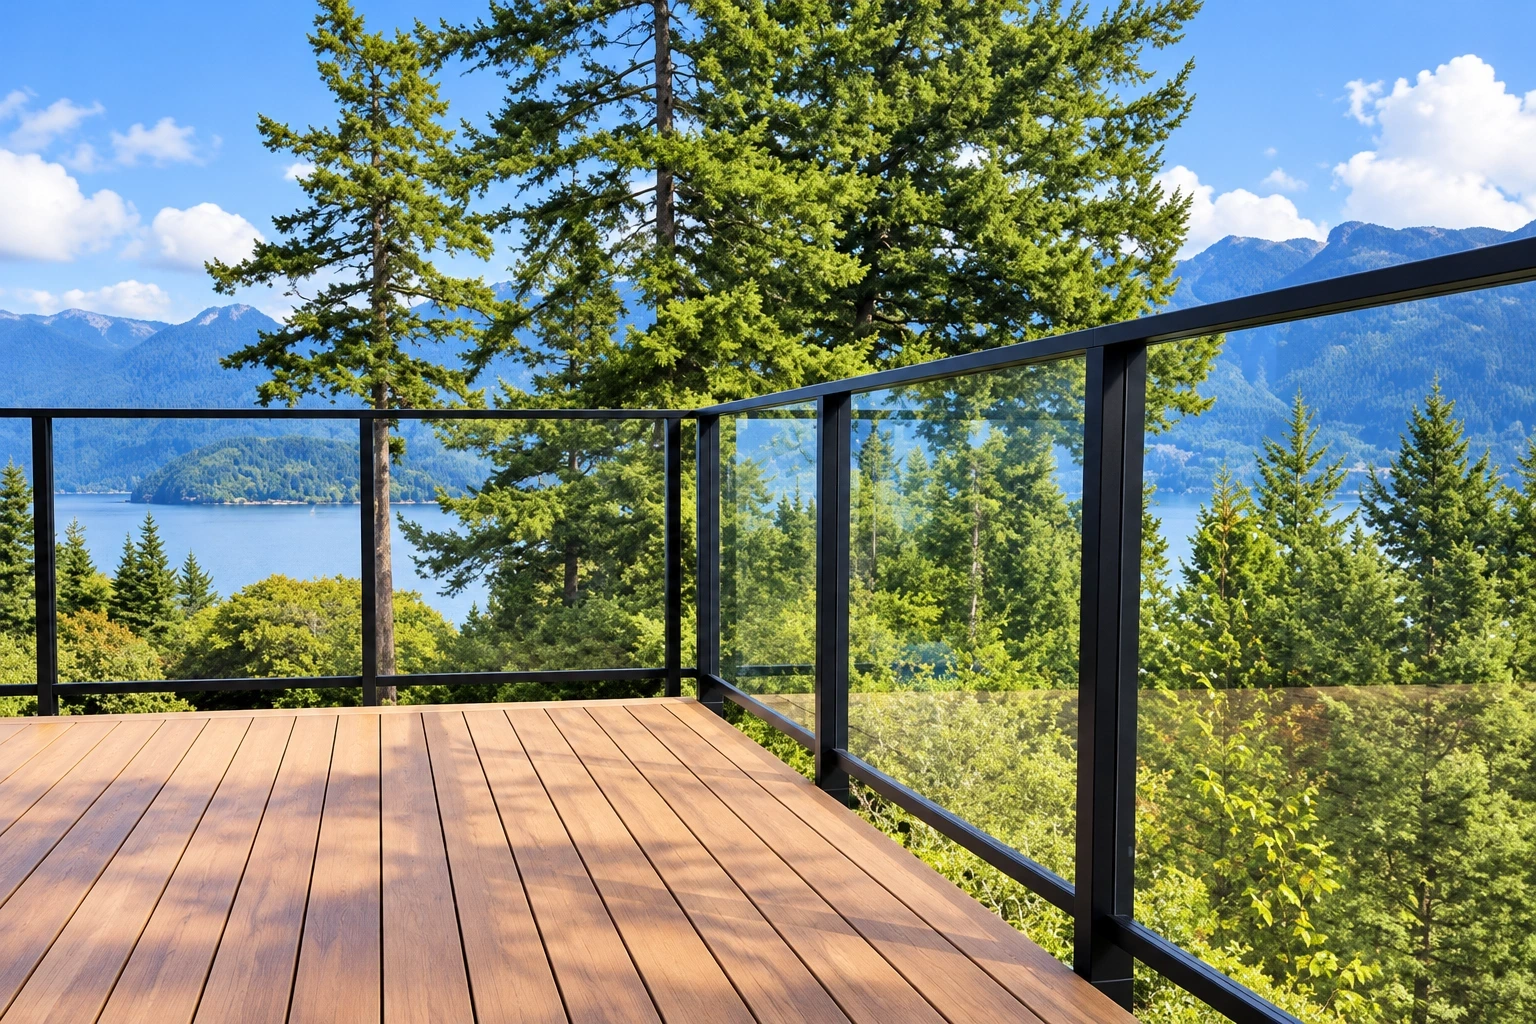
Framed glass infill provides an alternative to pickets within an assembled railing arrangement.
View product details ↗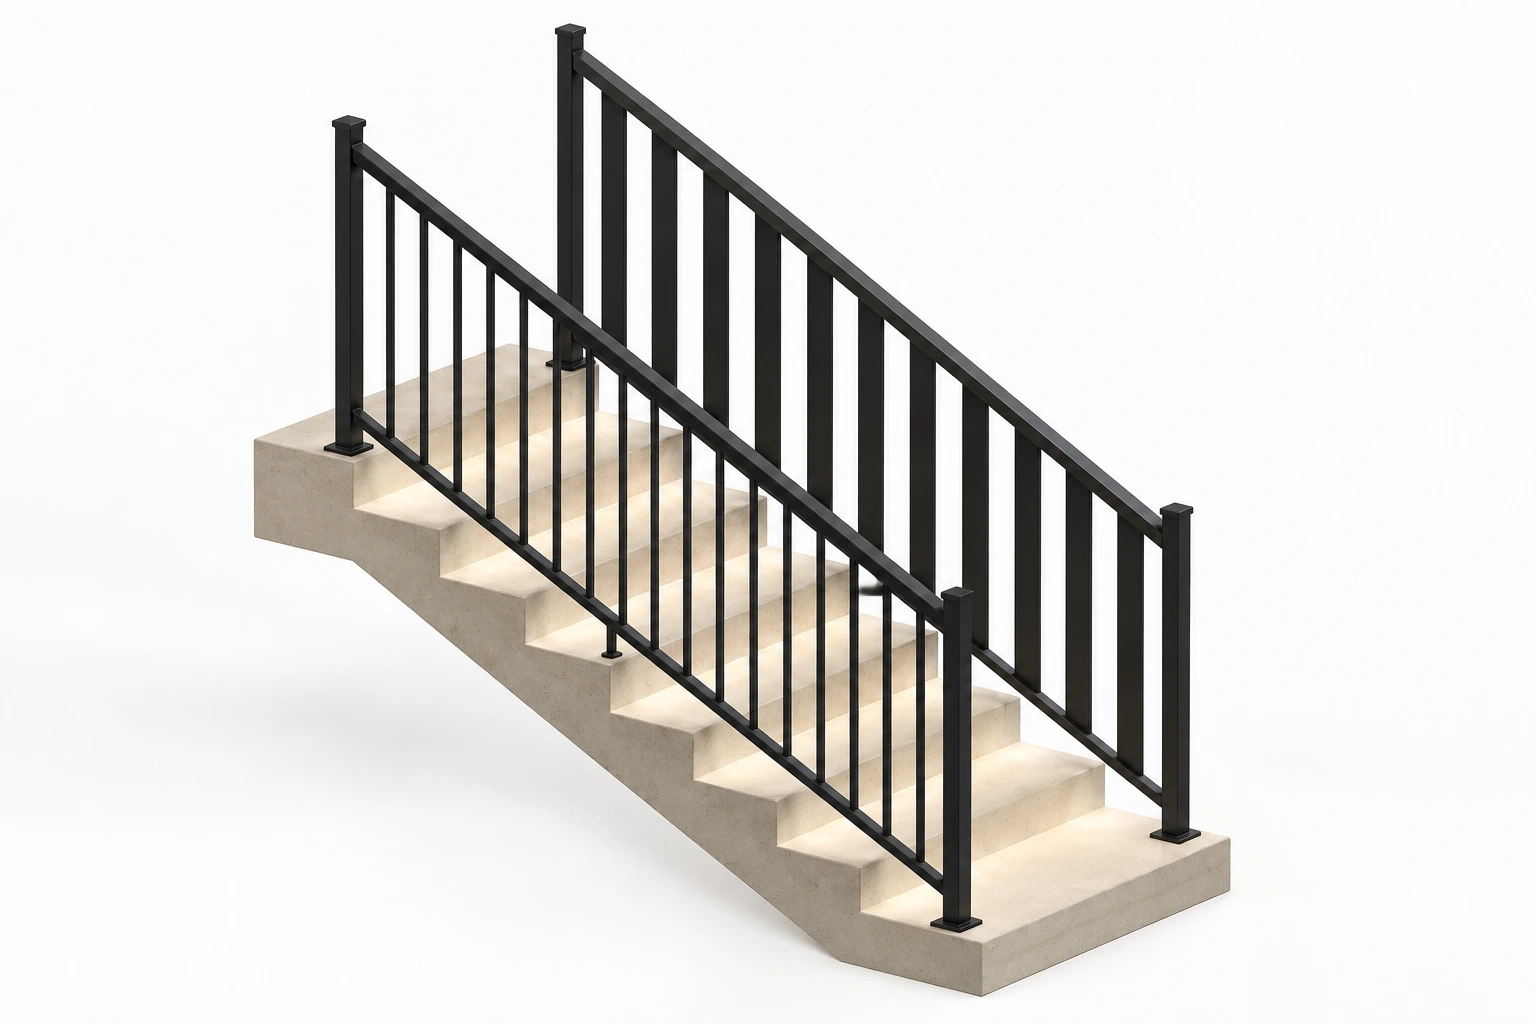
Raked panels follow a stair slope using an assembled rail, post and infill arrangement.
View product details ↗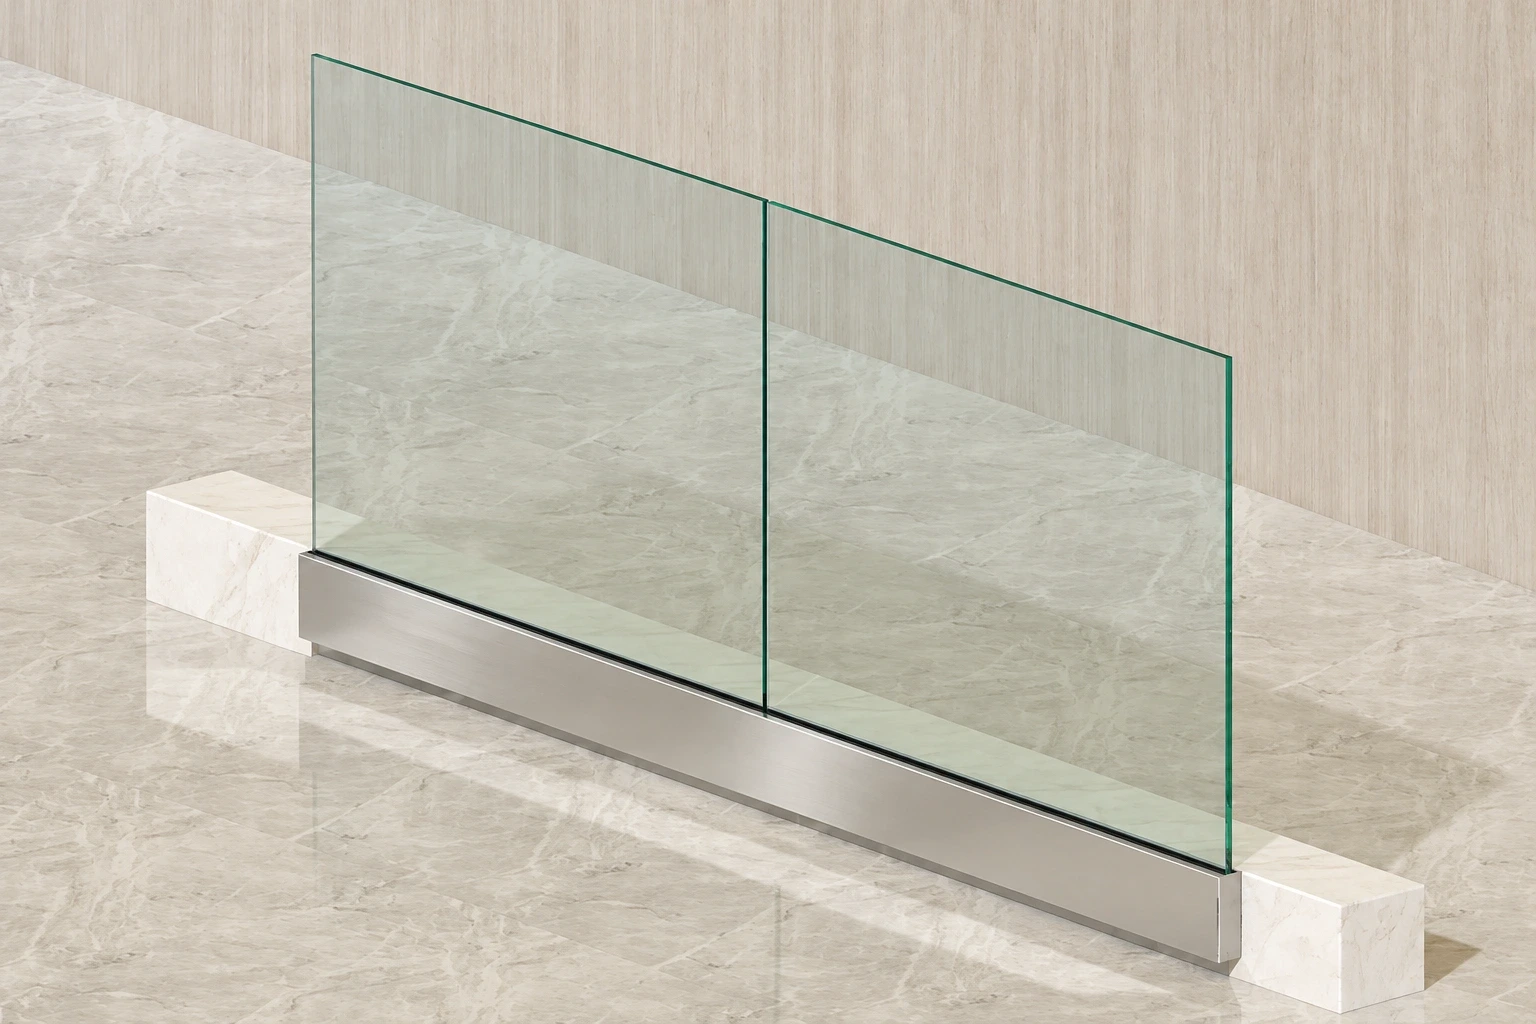
Glass panels sit in a base-channel system to create a railing with a clear view and minimal visible framing.
View product details ↗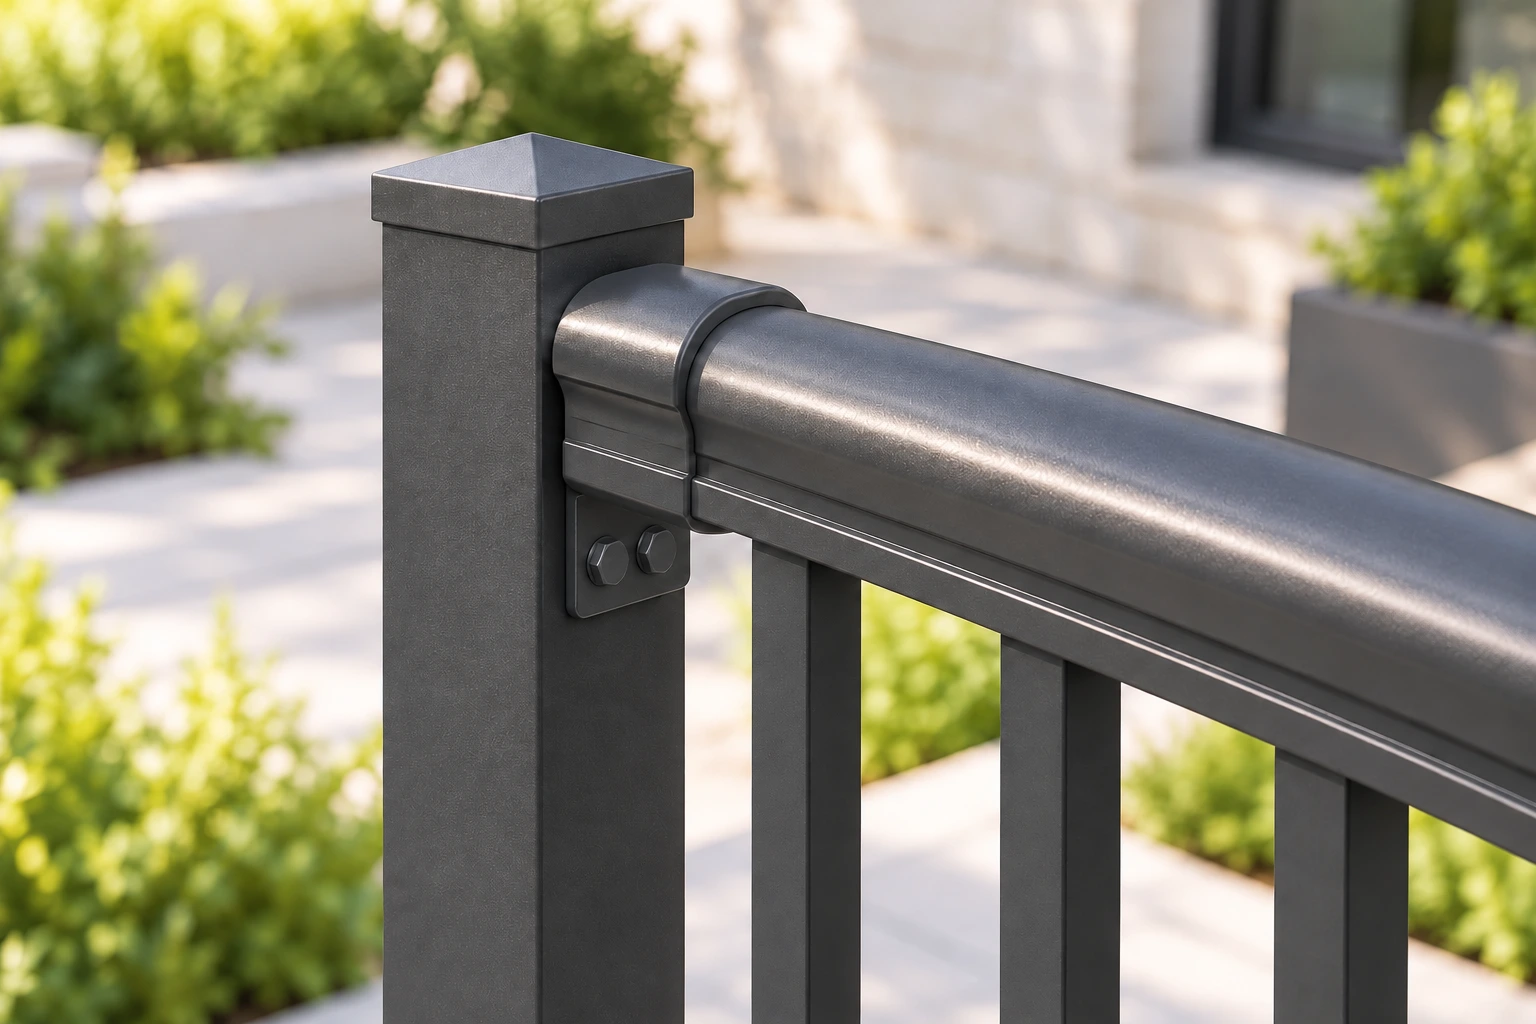
Posts, bases and brackets support straight runs, corners, stairs and wall connections.
View product details ↗FROM SELECTION TO SITE
Provide plan dimensions, changes in level, stair angles and supporting construction. Agree the project-specific glass, panel and fixing specification.
Use the selected system’s component drawings and project anchoring details. Have the completed railing checked before the space is brought into use.
TRADE & PROJECT ENQUIRIES
Share the quantity, destination, dimensions and finish you need.