Measure usable parking space
Include vehicle height, mirrors, doors and the route into the bay. Clear parking dimensions differ from the overall roof footprint.

OUTDOOR PRODUCTS · 2 PRODUCT TYPES
R-shape and curved-roof carport designs.
Explore the range ↓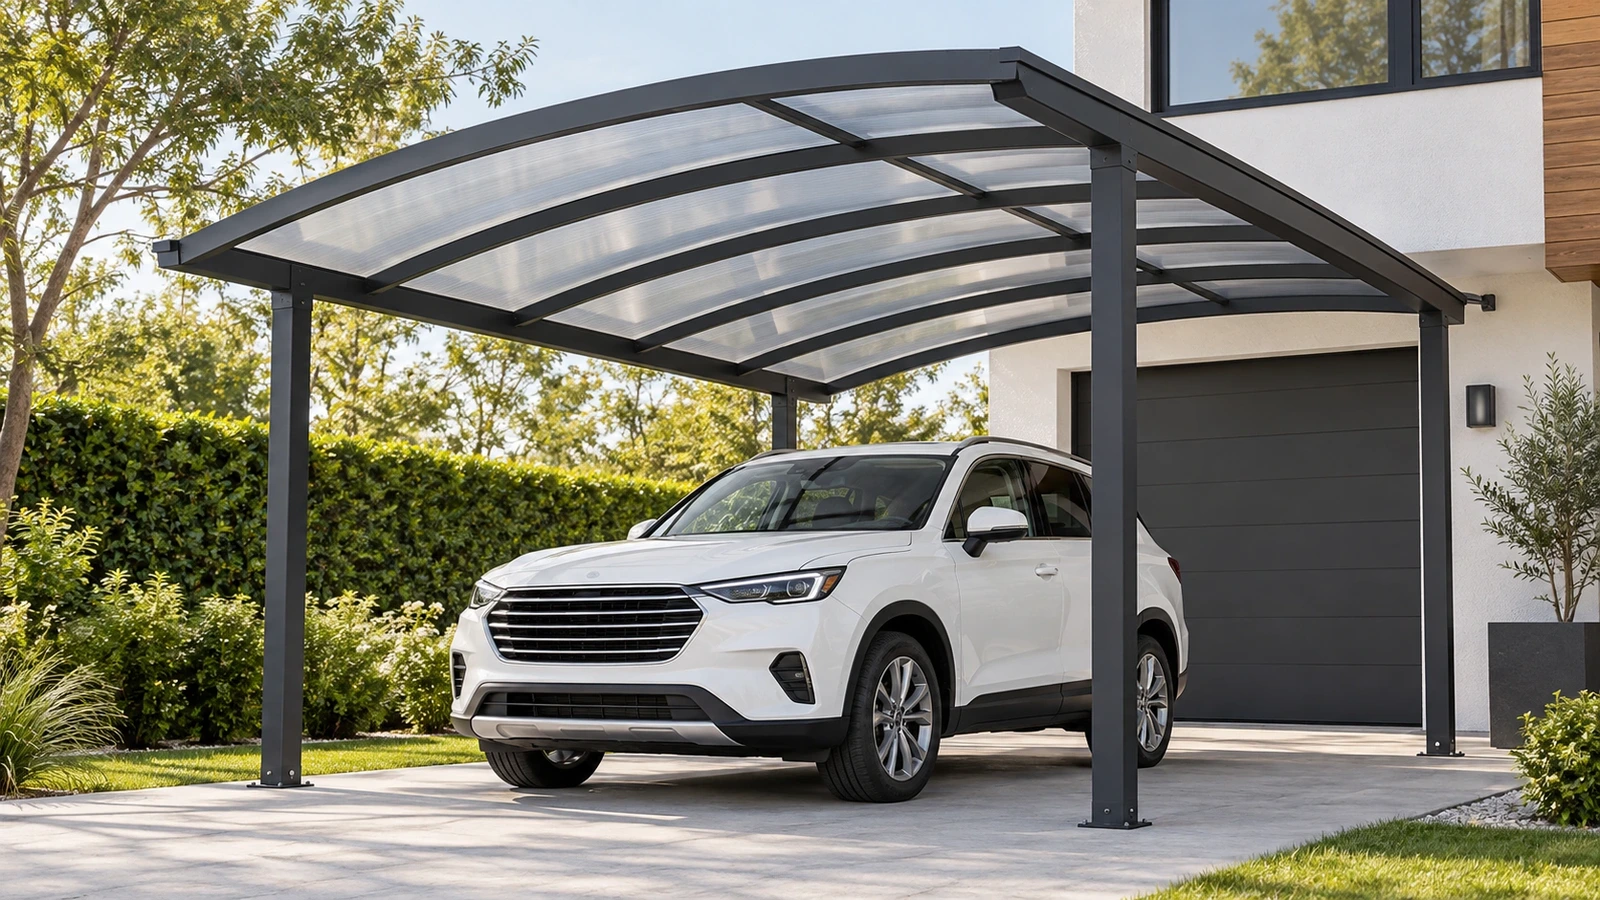
UNDERSTAND THE RANGE
Bring the parking area into the design of the property. A curved polycarbonate roof creates an overhead cover without enclosing the vehicle bay. Orient’s R Shape and Easy Size carports use different support and roofing arrangements, with paired or extended layouts illustrated in the range. Assess the vehicle envelope, approach and door-opening space together so the posts and covered area suit the way the parking space is used.
Include vehicle height, mirrors, doors and the route into the bay. Clear parking dimensions differ from the overall roof footprint.
R Shape uses solid polycarbonate; Easy Size uses hollow polycarbonate and a four-post arrangement. Choose the system around the required site layout.
Provide location, ground conditions and proposed fixing surfaces. Foundations and structural requirements must be agreed for the actual site and configuration.
COMPARE THE CATALOGUE
Compare the reference details for each product, then open its page for the complete specification and illustrated components. Values describe the listed designs; confirm final dimensions, components and packing for your order.
| Product | Primary catalogue detail | Additional catalogue detail |
|---|---|---|
| R Shape Carport | RoofSolid polycarbonate sheet | Reference size3 × 5 m |
| Easy Size Carport | RoofHollow polycarbonate sheet | Reference size3 × 5 m |
The R Shape Carport reference uses solid polycarbonate sheet; the Easy Size Carport reference uses hollow polycarbonate sheet. Both list a 3 × 5 m reference size, with different reference container quantities. Review the frame arrangement, roof and selected packing details for each design.
Share the vehicle dimensions, clear parking area, entry route, nearby walls and available height. Include post positions, supporting surface and drainage requirements. Foundations, anchoring and the suitability of the chosen configuration need to be coordinated for the actual site.
CHOOSE YOUR PRODUCT
Compare the designs, materials and configurations below.
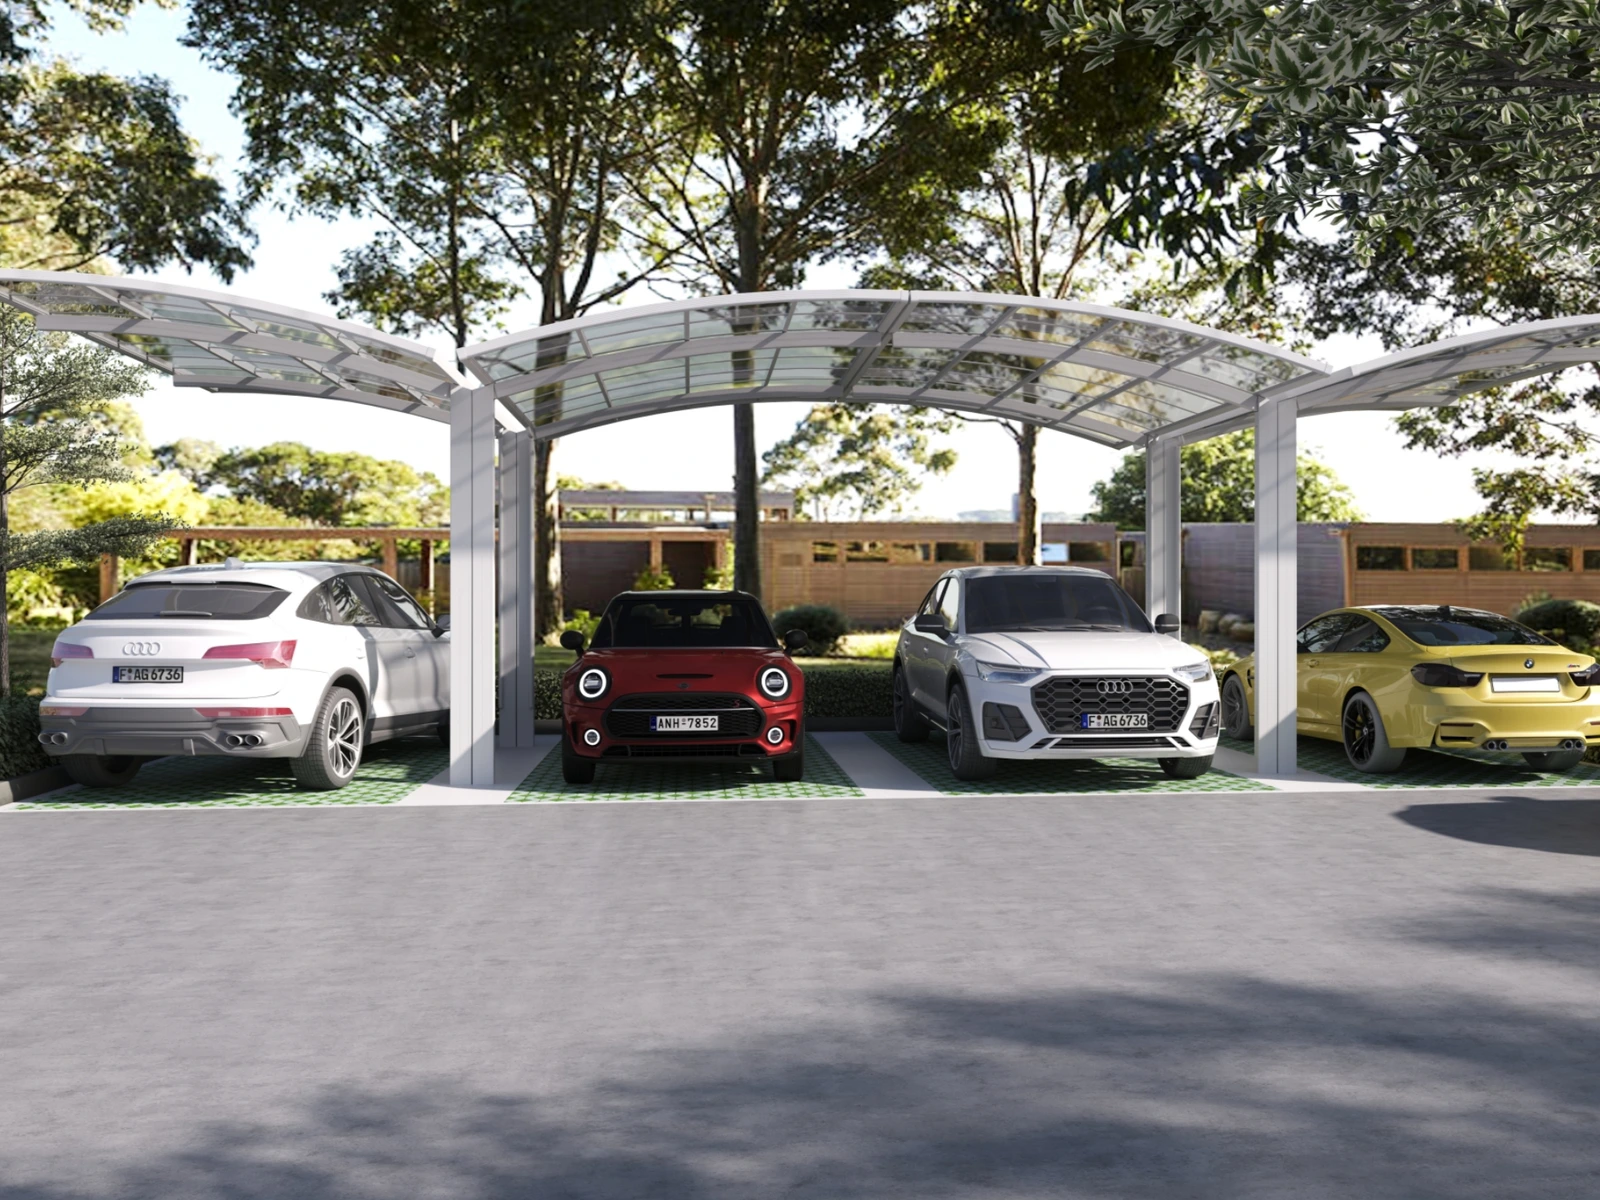
An R-shaped support structure carries a curved solid-polycarbonate roof, with paired and extended parking layouts illustrated.
View product details ↗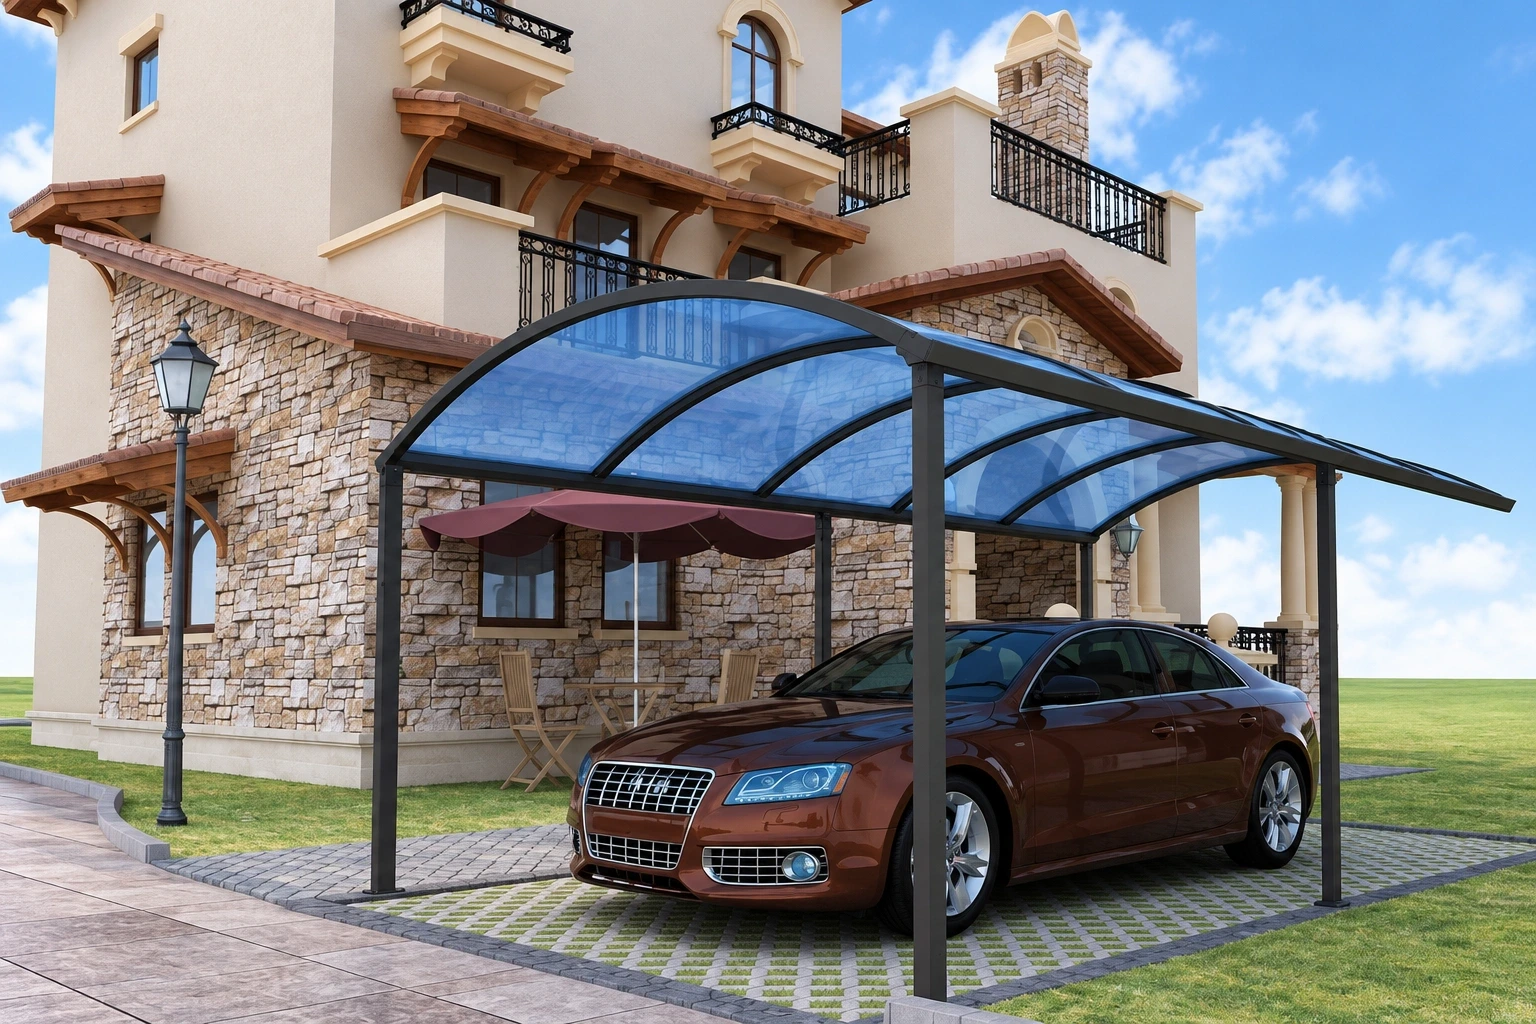
A curved roof in hollow polycarbonate is supported by a four-post frame. The illustrated extension joins two roof bays.
View product details ↗FROM SELECTION TO SITE
Measure the parking bay, approach and vehicle height. Mark post positions and leave room for doors, pedestrians and the selected roof layout.
Use the approved foundation, frame and roof details for the selected model. Check all connections and the roof assembly before bringing the bay into use.
TRADE & PROJECT ENQUIRIES
Share the quantity, destination, dimensions and finish you need.