Choose the roof material
Compare the material options available for the actual model. Appearance, light transmission and cleaning methods depend on the selected roof sheet or glass specification.

OUTDOOR PRODUCTS · 2 PRODUCT TYPES
FAS and FAL covers for sheltered terraces.
Explore the range ↓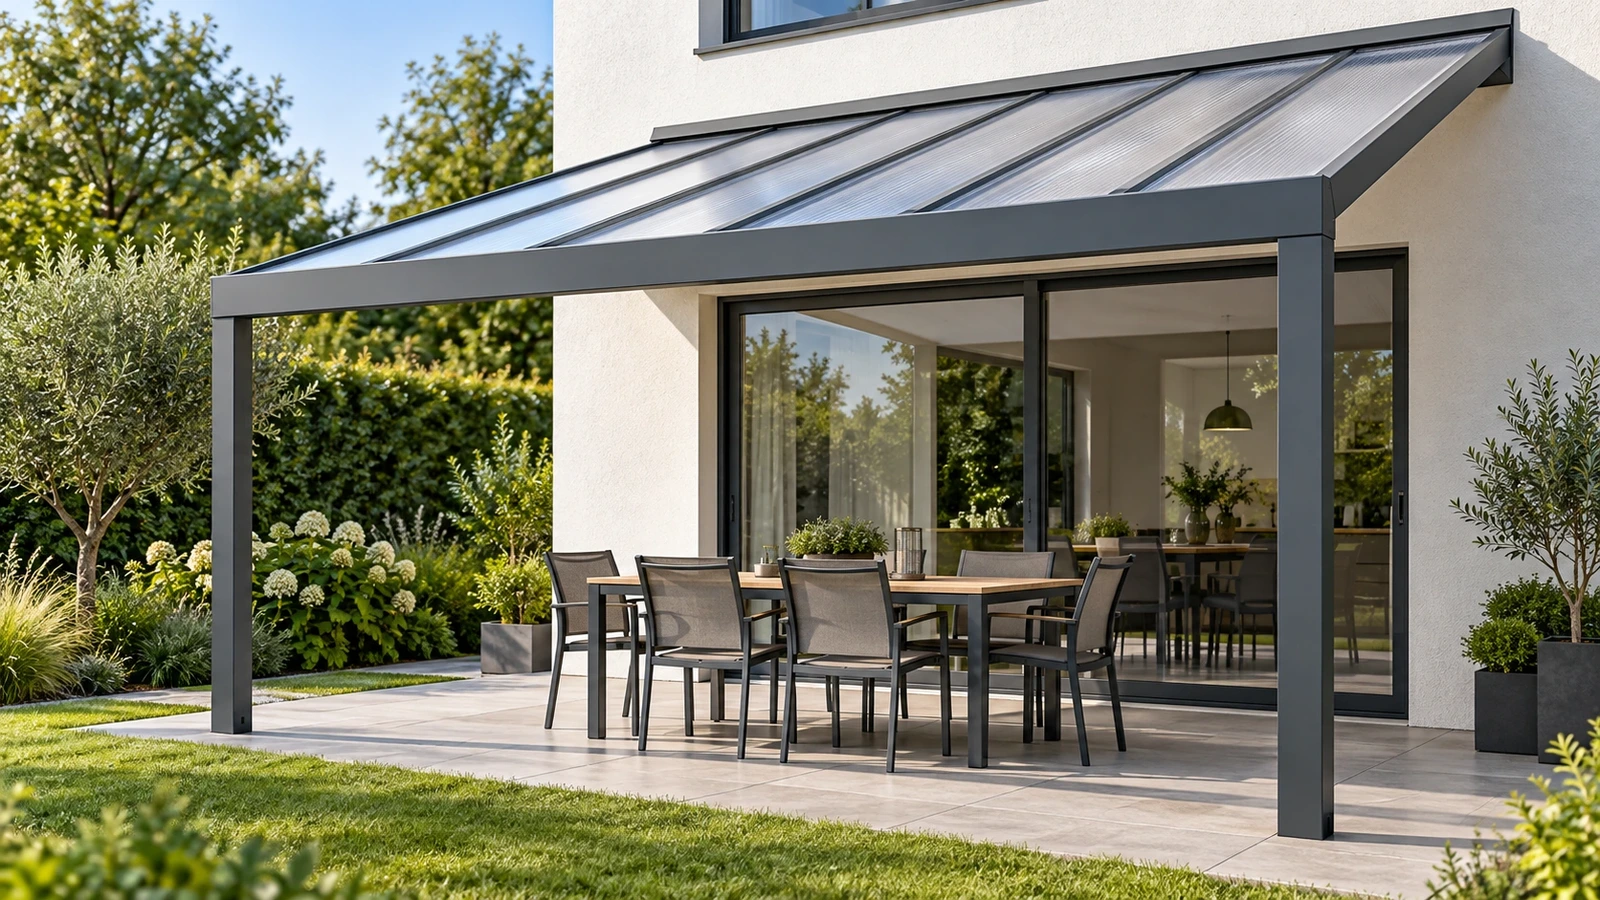
UNDERSTAND THE RANGE
A patio cover defines a sheltered extension to an outdoor living area with a fixed roof and aluminium frame. FAS and FAL offer different structures and roof selections, from hollow polycarbonate to the additional solid polycarbonate and tempered-glass options shown for FAL. Plan the roof alongside the house elevation, doors, paving and furniture. Extensions and enclosure options should be reviewed for the chosen model and site.
Compare the material options available for the actual model. Appearance, light transmission and cleaning methods depend on the selected roof sheet or glass specification.
Review the layout near walls, openings and the edge of the terrace. Agree the support arrangement and interfaces with the building and ground.
Adjoining sections and sliding enclosures are configuration choices. Include the intended covered area and circulation routes when requesting a specification.
COMPARE THE CATALOGUE
Compare the reference details for each product, then open its page for the complete specification and illustrated components. Values describe the listed designs; confirm final dimensions, components and packing for your order.
| Product | Primary catalogue detail | Additional catalogue detail |
|---|---|---|
| FAS Patio Cover | Roof materialHollow polycarbonate sheet | FrameAluminium profile structure |
| FAL Patio Cover | Roof optionsSolid polycarbonate, hollow polycarbonate or tempered glass | Reference sizes3 × 3 × 2.8 m; 3 × 4 × 2.8 m; 3 × 5 × 2.8 m; 4 × 4 × 2.8 m |
The FAS reference lists a hollow polycarbonate roof with an aluminium profile structure. The FAL reference lists solid polycarbonate, hollow polycarbonate or tempered-glass roof options and several reference sizes. Compare the selected roof, dimensions and mounting layout on the individual product pages.
They are catalogue references for the illustrated configurations. Roof choice, dimensions, components and packing affect the final order. Request the selected specification and packing schedule rather than applying one reference quantity to a different configuration.
CHOOSE YOUR PRODUCT
Compare the designs, materials and configurations below.
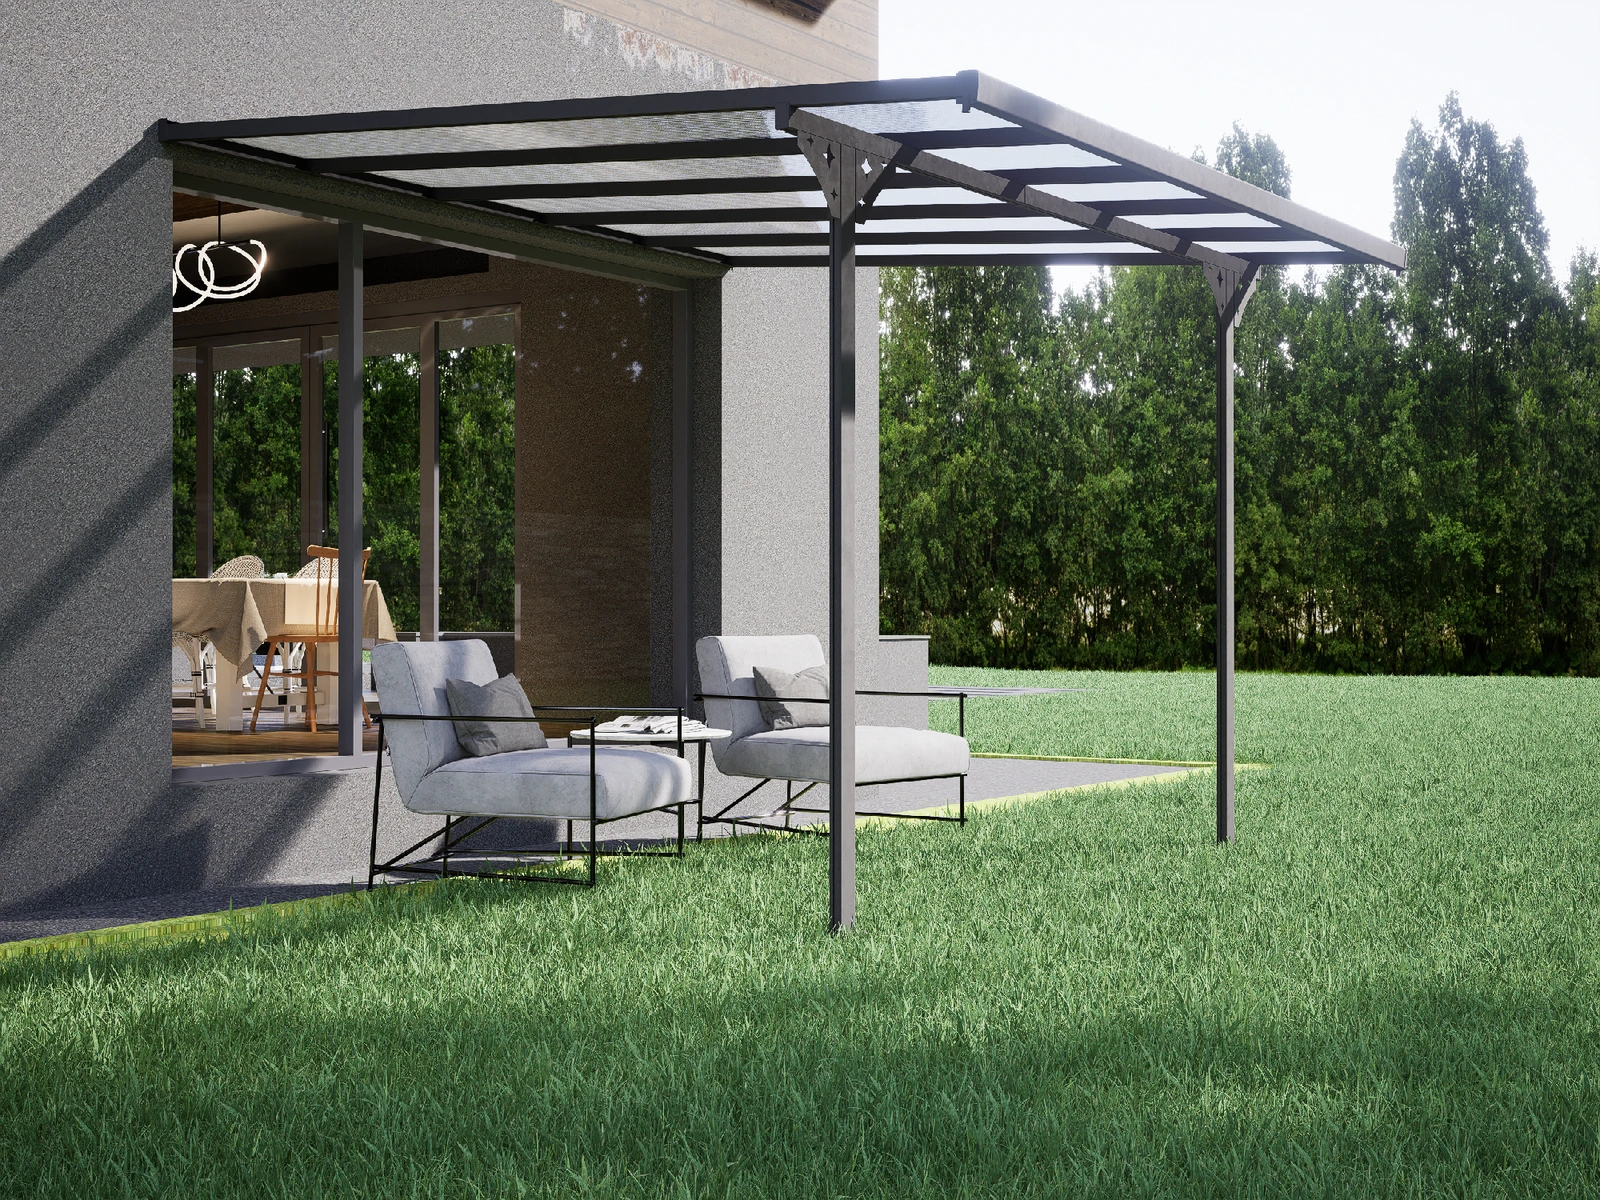
FAS Patio Cover uses a hollow polycarbonate roof on an aluminium frame. Wall-adjacent, freestanding and extended layouts are illustrated.
View product details ↗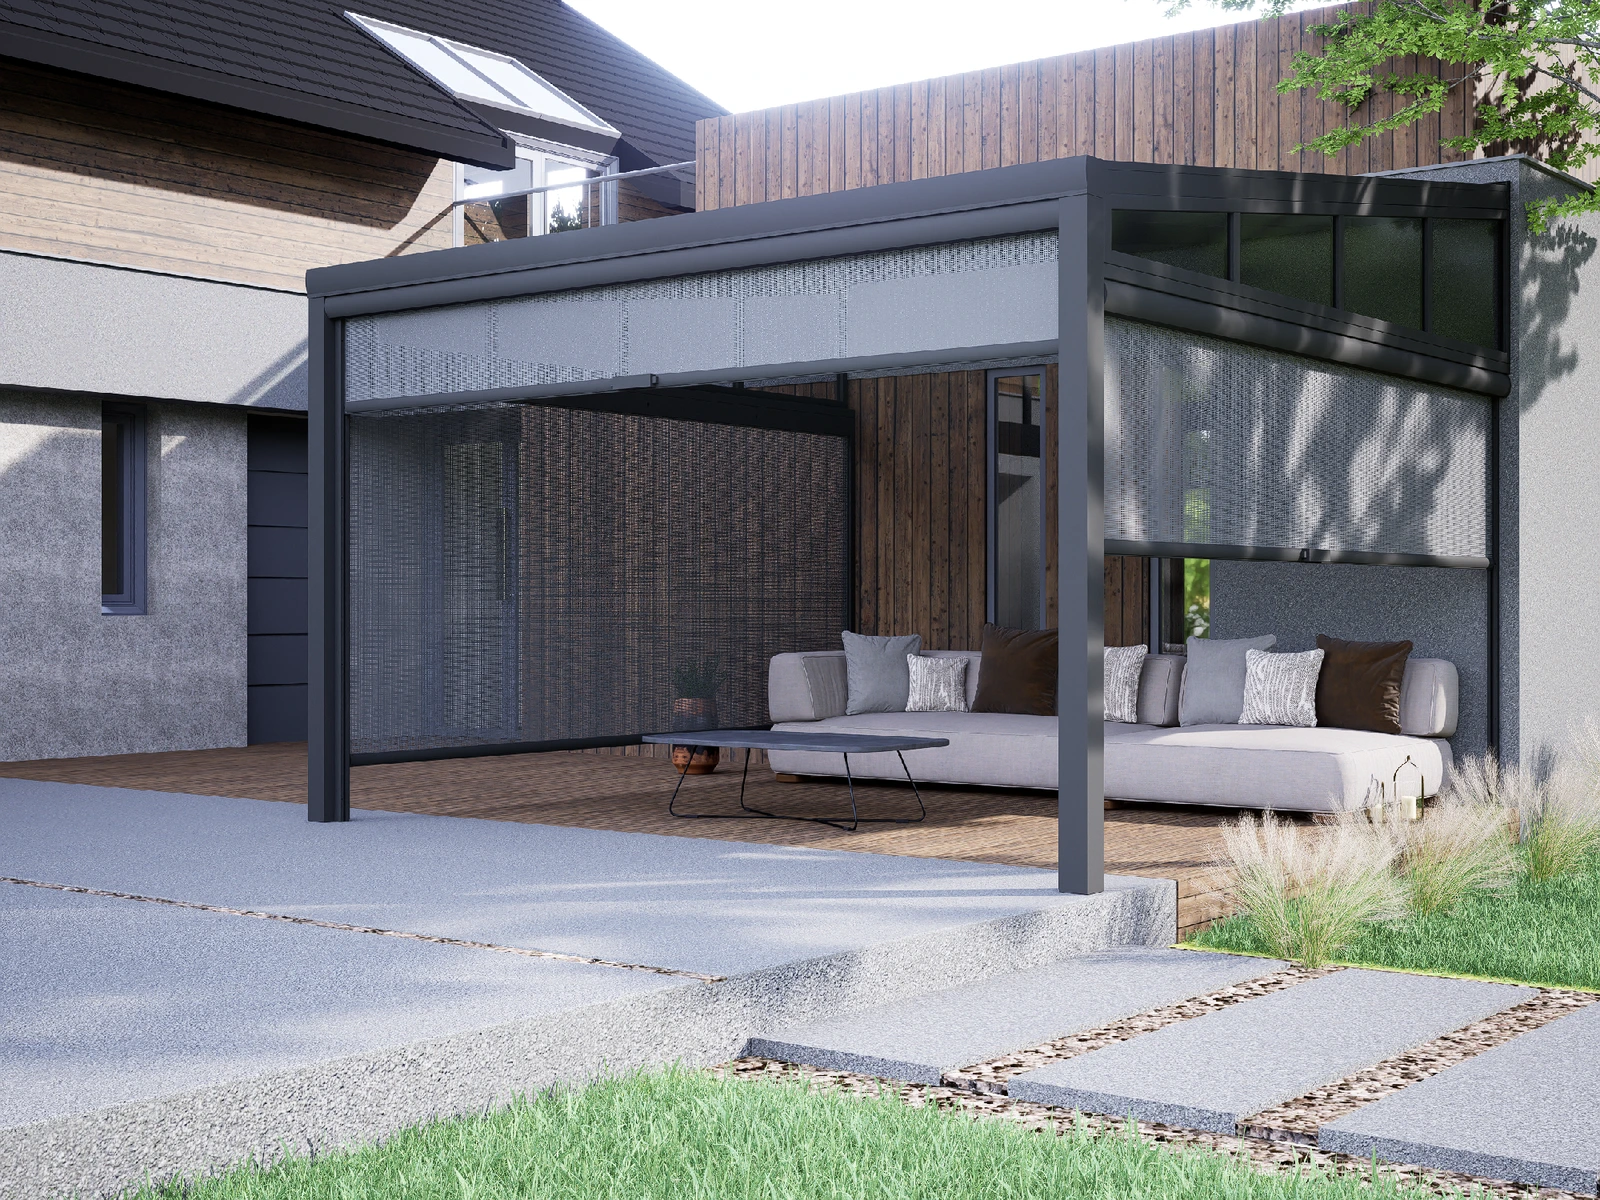
FAL Patio Cover combines a fixed roof with an aluminium frame. Sliding enclosures can be added to form an enclosed outdoor space.
View product details ↗FROM SELECTION TO SITE
Record the roof footprint, supporting surfaces, nearby openings and proposed connection points. Confirm the model and roof material for the layout.
Follow the approved frame, fixing and roofing details. Check the roof connections and the water-shedding route specified for the project.
TRADE & PROJECT ENQUIRIES
Share the quantity, destination, dimensions and finish you need.